How Air Sealing Reduces Energy Loss
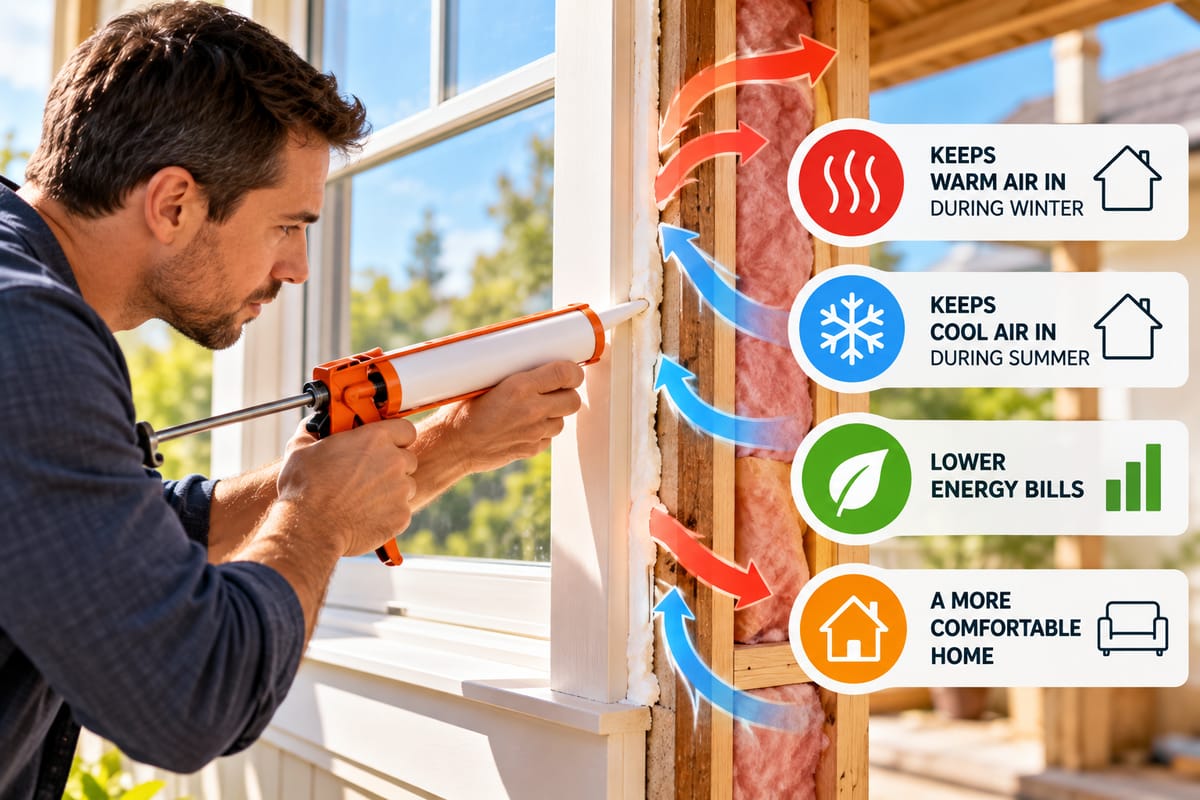
How Air Sealing Reduces Energy Loss
A home can lose a surprising amount of conditioned air through small gaps and cracks in its exterior. Even when walls, windows, insulation, and heating or cooling equipment are in good condition, uncontrolled air movement can make it harder to maintain a comfortable indoor temperature.
Air sealing is the process of finding and closing unwanted openings in a home’s building envelope. By limiting uncontrolled airflow, air sealing can help reduce energy waste, improve comfort, and make heating and cooling systems operate more efficiently.
Air sealing is not the same as making a home completely airtight. Homes still need appropriate ventilation to maintain indoor air quality. The goal is to control where air enters and leaves rather than allowing it to move through unintended gaps.
What Is Air Sealing?
Air sealing involves identifying openings in a home’s exterior envelope and sealing them with appropriate materials.
Common leakage points include:
- Gaps around windows and doors
- Cracks around plumbing penetrations
- Electrical openings
- Gaps around pipes and ducts
- Attic access panels
- Recessed lighting openings
- Gaps between walls and floors
- Openings around chimneys and flues
- Utility penetrations
- Cracks around foundations
Some openings are easy to see, while others are hidden behind insulation, finishes, or building components.
Why Homes Lose Energy Through Air Leaks
Heating and cooling systems work by changing the temperature of indoor air.
When conditioned air escapes through unintended openings, outdoor air can enter to replace it. This creates additional work for the heating or cooling system.
During cold weather, heated indoor air can escape while colder outdoor air enters. During hot weather, cooled indoor air can escape while warm outdoor air enters.
The result is a continuous exchange between indoor and outdoor air that can increase the demand placed on the home’s HVAC system.
Air Leakage and the Building Envelope
The building envelope separates the conditioned interior of a home from the outdoor environment.
It includes components such as:
- Exterior walls
- Roof assemblies
- Attics
- Floors
- Windows
- Doors
- Foundations
- Air barriers
- Insulation systems
The How Home Exterior Walls and Building Envelopes Protect Against Weather guide explains how these components work together to protect a home from outdoor conditions.
Air sealing is an important part of maintaining the envelope because insulation alone does not necessarily prevent air from moving through gaps.
Air Sealing and Insulation Are Different
Air sealing and insulation are related but perform different functions.
Air sealing limits unwanted air movement.
Insulation slows the transfer of heat through building materials.
A home can have substantial insulation and still experience air leakage if there are gaps around penetrations, joints, windows, doors, or other areas.
For this reason, improving insulation without addressing significant air leaks may not produce the expected improvement in comfort or energy performance.
Where Air Leaks Commonly Occur
Air leaks are often found where different building materials or systems meet.
Common areas include:
Attics
Attic floors can contain openings around electrical wiring, plumbing, ductwork, recessed lights, and access hatches.
Because warm air naturally rises, openings between conditioned rooms and the attic can be particularly important to address.
Windows and Doors
Gaps around window and door frames can allow outdoor air to enter.
Weatherstripping and appropriate sealants can reduce leakage when properly installed.
Plumbing Penetrations
Pipes often pass through floors, walls, and ceilings.
Small gaps around these penetrations can provide pathways for air movement.
Electrical Penetrations
Electrical wiring and boxes can create openings in walls and ceilings.
Depending on the location and construction, these areas may need appropriate sealing methods.
Floors and Foundations
Gaps around foundations, floor penetrations, and connections between different building components can also contribute to unwanted airflow.
Why Attic Air Sealing Matters
The attic is often an important area for air-sealing work because it can contain numerous penetrations between the conditioned living space and the unconditioned space above it.
Warm air can move upward through openings in the ceiling. In colder climates, this can contribute to heat loss. In warmer climates, heat from the attic can increase the cooling load on the home.
Sealing appropriate openings can reduce this uncontrolled exchange.
Air Leakage Can Affect Comfort
Energy use is only one reason to address air leaks.
Uncontrolled airflow can also produce uncomfortable temperature differences between rooms.
You might notice:
- Cold floors
- Drafty rooms
- Uneven temperatures
- Hot or cold spots
- Drafts near windows
- Rooms that are difficult to heat or cool
Air sealing can help make indoor temperatures more consistent when uncontrolled air movement is contributing to the problem.
Drafts Can Reveal Air Leakage
Some air leaks are noticeable because they create drafts.
On a cool day, a homeowner might feel cold air entering around a window or door. On a windy day, air movement may be easier to detect around penetrations and poorly sealed areas.
However, not every air leak is obvious.
Some leaks occur inside walls, ceilings, attics, or other areas where they cannot be detected simply by feeling around the room.
How Professionals Find Air Leaks
A professional energy assessment can use several methods to identify areas of unwanted airflow.
One commonly used approach is a blower door test.
During this test, a temporary fan is installed in an exterior doorway. The fan changes the air pressure inside the home, making leakage points easier to identify.
Professionals may then use:
- Visual inspection
- Smoke pencils
- Infrared cameras
- Pressure measurements
- Blower door testing
These methods can help identify leakage locations that would otherwise be difficult to find.
Smoke Can Help Reveal Small Leaks
When conditions are appropriate, a professional may use smoke to observe airflow around suspected leakage points.
If smoke moves noticeably toward a crack or opening, it can provide evidence of air movement.
This type of testing should be conducted safely and appropriately, particularly around combustion appliances.
Infrared Imaging Can Provide Additional Information
Infrared cameras detect differences in surface temperature.
They can sometimes help identify areas where air movement or inadequate insulation is affecting the temperature of a building surface.
Infrared imaging is most useful when interpreted alongside other information because temperature differences can have several possible causes.
Why Air Pressure Matters
Air movement is influenced by pressure differences.
Wind, temperature differences, mechanical ventilation, exhaust fans, and HVAC equipment can all contribute to pressure differences between indoor and outdoor spaces.
These pressure differences can push air through openings in the building envelope.
This is one reason a tiny crack can contribute to meaningful air movement under the right conditions.
The Stack Effect
The stack effect occurs because warm air tends to rise while cooler air tends to move downward.
In a multi-story home, this can create pressure differences that encourage air to enter through lower parts of the building and escape through upper areas.
The strength of the effect depends on factors such as:
- Building height
- Indoor and outdoor temperature differences
- Air leakage
- Wind
- Building design
Air sealing can reduce some of the unintended pathways through which this air movement occurs.
Wind Can Increase Air Leakage
Wind creates pressure differences around a building.
The windward side of a home may experience higher pressure, while other areas can experience lower pressure. Air can move through openings as a result.
This is why drafts may become more noticeable on windy days.
Sealing gaps around windows, doors, penetrations, and other parts of the building envelope can help reduce these unwanted pathways.
Air Sealing Can Reduce HVAC Work
Heating and cooling systems must compensate for changes in indoor temperature.
If conditioned air escapes continuously, the HVAC system may need to operate longer to maintain the desired temperature.
Reducing unnecessary air leakage can therefore reduce the amount of heating or cooling required in some homes.
The potential savings depend on the home’s existing condition, climate, HVAC system, leakage levels, and other factors.
Air Sealing Works With Insulation
Air sealing and insulation are often most effective when considered together.
A well-insulated wall can still perform poorly if air moves freely through gaps around its edges or penetrations.
Likewise, sealing major leaks does not replace the need for adequate insulation.
A comprehensive energy-efficiency assessment can identify which improvements are likely to provide the greatest benefit.
Air Sealing Can Support Energy-Efficient Upgrades
Homeowners often combine air sealing with other efficiency improvements.
These may include:
- Insulation upgrades
- Efficient windows
- Improved doors
- HVAC improvements
- Smart thermostats
- Efficient appliances
- Duct improvements
The broader relationship between these improvements is explored in Energy-Efficient Home Upgrades Continue Helping Homeowners Reduce Utility Bills.
Air Sealing Can Help Reduce Utility Costs
When a home loses less conditioned air, heating and cooling systems may not need to work as hard to maintain indoor temperatures.
This can potentially reduce energy consumption and utility costs.
However, the amount of savings varies considerably.
A home with substantial leakage may have more opportunity for improvement than a recently constructed, tightly sealed home. Climate, energy prices, HVAC efficiency, household behavior, and other factors also influence the outcome.
Avoid Common Energy-Efficiency Mistakes
Air sealing can be highly useful, but an improvement can be undermined by other problems.
For example, homeowners may focus on one highly visible upgrade while overlooking air leakage, duct problems, poor insulation, or inefficient equipment.
The Common Home Energy Efficiency Mistakes guide covers other issues that can reduce the effectiveness of energy-saving efforts.
Looking at the home as a complete system can produce better results than focusing on one component in isolation.
Air Sealing and Indoor Air Quality
A tighter building envelope can improve energy performance, but it also changes how air moves through the home.
This makes ventilation important.
Homes need an appropriate supply of fresh air and a way to remove indoor pollutants and excess moisture.
Air sealing should therefore be approached as part of a broader building-performance strategy rather than simply closing every opening that can be found.
Do Not Seal Necessary Ventilation Openings
Not every opening in a home should be sealed.
Some openings are intentionally designed for ventilation, drainage, combustion air, or other purposes.
Sealing the wrong opening can create safety or moisture problems.
Homeowners should distinguish between unintended air leaks and openings that serve a necessary function.
When in doubt, consult a qualified building professional rather than sealing an opening simply because air appears to be moving through it.
Combustion Appliances Require Special Attention
Homes with fuel-burning furnaces, water heaters, fireplaces, or other combustion appliances require additional care.
Changes to the building envelope can affect pressure relationships and combustion air.
Improperly sealing or altering ventilation around combustion equipment can create safety hazards.
Any work involving combustion appliances should follow applicable requirements and manufacturer guidance and, when necessary, involve a qualified professional.
Moisture and Air Leakage
Air movement can also transport moisture.
Warm, humid air entering a colder part of a building assembly can potentially contribute to condensation under certain conditions.
Persistent moisture can damage building materials and contribute to mold growth.
Proper air sealing can reduce some pathways for moisture-laden air, but it should be combined with appropriate moisture management, ventilation, drainage, and building-envelope design.
Air Sealing Around Windows and Doors
Windows and doors are common areas for unwanted airflow.
Homeowners can inspect weatherstripping and visible seals for:
- Cracks
- Gaps
- Deterioration
- Loose sections
- Damaged materials
Appropriate weatherstripping can help reduce drafts around movable components, while suitable sealants can address certain gaps around stationary frames.
The correct material depends on the location and type of opening.
Caulking and Sealants
Caulk and other sealants can be useful for relatively small, stationary gaps.
Potential applications include areas around:
- Window frames
- Door frames
- Baseboards
- Trim
- Utility penetrations
- Pipe openings
The product should be selected for the specific surface and environment.
Using the wrong sealant can result in poor adhesion, premature failure, or moisture problems.
Expanding Foam Has Specific Uses
Expanding foam can seal certain larger gaps and irregular openings.
It can be useful around some plumbing and electrical penetrations, but it should not be applied indiscriminately.
Certain foams are designed for specific applications, and some products are not appropriate around heat sources or electrical equipment.
Follow product instructions and applicable safety requirements.
Weatherstripping Helps Movable Components
Weatherstripping is commonly used around doors and operable windows.
It creates a seal when the door or window closes while still allowing the component to function normally.
Over time, weatherstripping can compress, crack, or deteriorate.
Replacing damaged weatherstripping can be a relatively straightforward way to address certain drafts.
Air Sealing Ductwork Is Different
Duct systems can also lose conditioned air, but duct sealing is a separate part of the home’s energy-efficiency strategy.
Leaky ducts can release conditioned air into attics, crawl spaces, garages, or other areas where it does not provide useful heating or cooling.
Duct leakage can also allow unwanted air to enter the system.
Because ducts can be difficult to access, professional assessment may be useful when significant duct leakage is suspected.
Smart Heating and Cooling Can Complement Air Sealing
Air sealing addresses the building envelope, while heating and cooling controls manage how HVAC systems operate.
These approaches can complement each other.
Once a home’s envelope is performing more effectively, smart controls may help manage temperatures according to occupancy, schedules, and household preferences.
The How Smart Heating and Cooling Systems Improve Home Comfort guide explores how these technologies can contribute to home comfort.
Prioritize the Largest Problems
Not every air leak has the same impact.
A tiny crack may have little effect, while a large opening between a conditioned room and an attic can contribute substantially to unwanted airflow.
Prioritizing significant leakage points can make air-sealing work more efficient.
Professional testing can help identify the areas where improvements are most likely to matter.
DIY Air Sealing
Some basic air-sealing projects may be appropriate for homeowners with the necessary skills.
Examples can include replacing worn weatherstripping or sealing small gaps around stationary components with an appropriate sealant.
However, homeowners should be cautious around:
- Electrical wiring
- Combustion appliances
- Chimneys
- Flues
- Structural components
- Difficult-to-access areas
- Potential asbestos-containing materials
When the source or significance of a leak is unclear, professional assessment can reduce the risk of creating a new problem.
When Professional Air Sealing Makes Sense
Professional help may be appropriate when:
- Drafts are widespread
- Energy bills are unexpectedly high
- Rooms have significant temperature differences
- The home has complex construction
- Air leakage is difficult to locate
- There are combustion appliances
- Major renovations are planned
- Moisture problems are present
- A blower door assessment is needed
A professional can evaluate the home as a system rather than simply sealing visible cracks.
Air Sealing During Renovations
Renovation projects can provide excellent opportunities to address air leakage.
Walls, ceilings, floors, windows, and other components may already be accessible during construction.
Planning air sealing before surfaces are closed can make some improvements easier and more effective.
Homeowners undertaking major renovations should consider the building envelope as part of the overall project rather than treating energy efficiency as an afterthought.
How to Think About Air Sealing as Home Maintenance
Air sealing is not necessarily a one-time project.
Homes change over time. Sealants deteriorate, weatherstripping wears out, windows settle, renovations create new penetrations, and building materials move.
Periodic inspection can help identify new gaps before they become significant sources of unwanted airflow.
A Practical Air-Sealing Checklist
Homeowners can use a basic checklist when assessing potential leakage:
- Inspect exterior doors for visible gaps.
- Check window seals and weatherstripping.
- Look for gaps around plumbing penetrations.
- Inspect attic access panels.
- Examine visible electrical penetrations.
- Look for openings around ducts.
- Check areas where different building materials meet.
- Investigate noticeable drafts.
- Look for signs of moisture associated with air movement.
- Consider professional testing if leakage is difficult to identify.
This checklist is a starting point rather than a substitute for a comprehensive energy assessment.
Air Sealing as Part of a More Efficient Home
Energy efficiency depends on the interaction between the building envelope, insulation, windows, doors, HVAC equipment, ventilation, and household behavior.
Air sealing addresses one important part of that system by reducing uncontrolled air movement.
When combined with appropriate insulation, efficient equipment, ventilation, and sensible temperature control, it can help create a home that is more comfortable and potentially less expensive to heat and cool.
The most effective approach is to identify where energy is being lost, address the largest problems first, and make improvements that work together rather than treating each upgrade as an isolated project.